What Is GMP Cleanroom Design?
GMP Cleanroom Design involves the systematic planning of a manufacturing facility in accordance with Good Manufacturing Practices and the relevant cleanroom standards.
It takes into account parameters such as:
- Cleanroom Classification
- Room zoning
- Air flow
- Pressure differential
- Temperature and humidity
- People traffic and material traffic
- Surface finishes
- Cleanability
- HVAC filtration
- Airlocks and Change rooms
- Equipment placement
- Environmental monitoring
- Qualification and Documentation
All these are dependent upon the pharmaceutical process and product and the risk assessment conducted for the same.
1. Begin With Risk Based Facility Planning
A good cleanroom begins with a thorough understanding of the manufacturing process.
Prior to developing the individual rooms, one needs to determine:
- Critical manufacturing processes
- Contamination sources
- Movement of people
- Movement of materials
- Equipment needs
- Waste paths
- Clean-in-place processes
- Different environmental requirements
This helps in avoiding unnecessary room classification and spaces that are operationally difficult.
This is especially critical in view of the emphasis on contamination prevention and avoidance of mix-ups under Pharmaceutical GMP. World Health Organization
2. Create Logical Cleanroom Zoning
Zoning is one of the bases for GMP cleanroom design.
A pharmaceutical plant will have different areas with varying levels of cleanliness requirement. These include:
- Unclassified support areas
- Controlled areas
- Material preparation areas
- Manufacturing areas
- Washing areas
- Sampling areas
- Change rooms
- Airlocks
- Sterile processing areas
The flow between the areas must be considered in such a way that people and materials will not unnecessarily flow from the low control area to a high control area.
Cleanroom classification and qualification requirements for sterile pharmaceutical manufacturing are essential since there will be established environmental conditions based on the process.
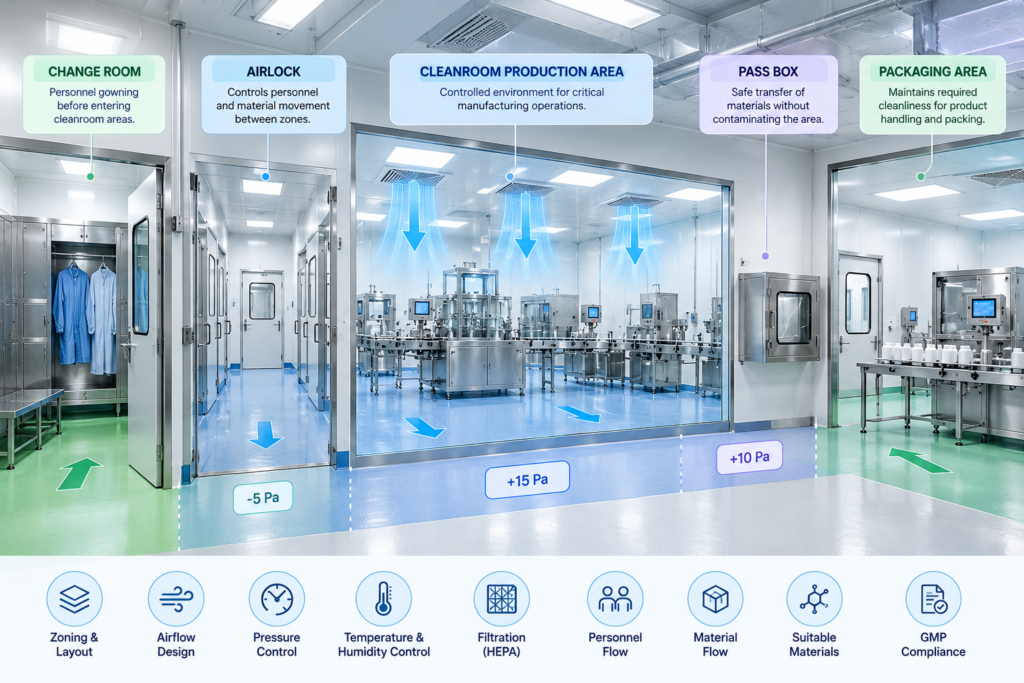
3. Personnel and Material Movements are Designed Separately
One of the most neglected aspects of cleanroom planning is the movement itself.
People could bring particles and microorganisms into the controlled areas while the incoming materials could become sources of contamination. In this regard, GMP cleanroom design must define movements inside the controlled areas.
When necessary, the facility will be able to utilize:
- Personnel airlocks
- Material airlocks
- Change rooms
- Pass-through boxes
- Pass-through hatches
- Entry/Exit routes separately defined
- Movement paths for wastes
The goal is to reduce unnecessary traffic and prevent uncontrolled crossing of clean and less-clean pathways. HVAC guidance also highlights the role of airlocks, change rooms and pass-through arrangements in controlled pharmaceutical environments.
4. Give HVAC Design a Central Role
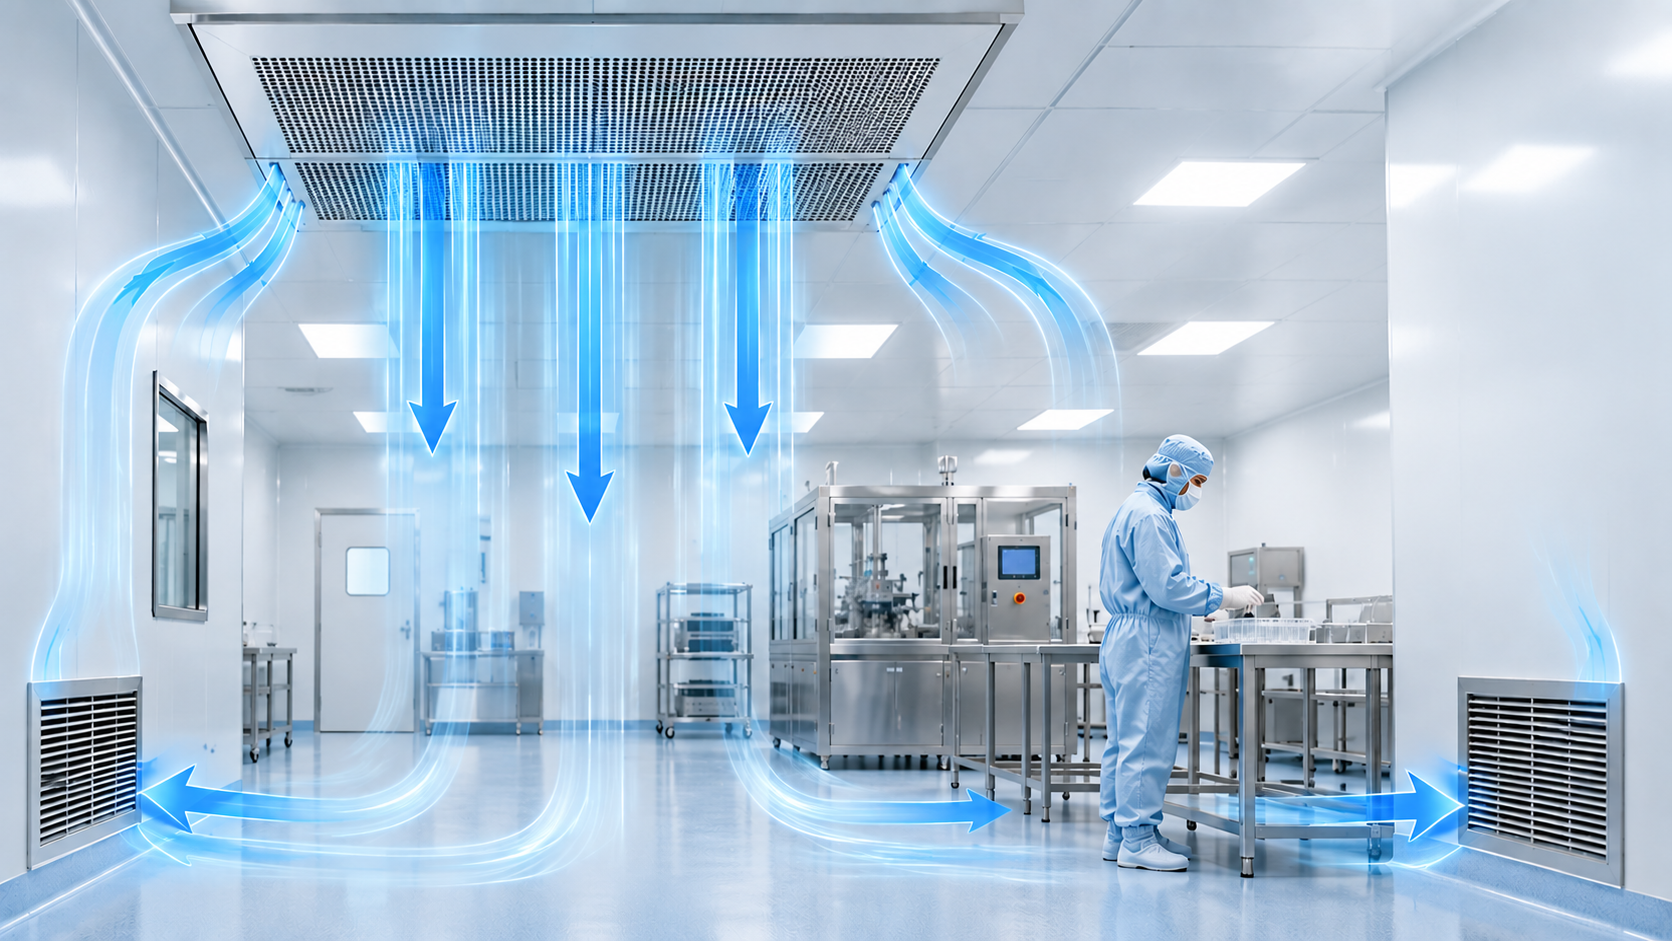
The HVAC System is one of the key technical elements in the pharmaceutical cleanroom facility.
An appropriate HVAC system will control the following parameters:
- Air quality
- Temperature
- Relative Humidity
- Airflow pattern
- Pressure differentials
- Filtration
- Contamination control
In some cases, the HVAC System may incorporate pre-filters, high efficiency filters (HEPA filters), airflow units, supply and exhaust systems.
Room Design and HVAC Design must go hand in hand as the building design may have an impact on air handling requirements, pressure cascading and filtration.
5. Control Pressure Relationships
Pressure gradients facilitate air movement between adjacent zones.
In conventional contamination control practices, cleaner areas can be kept under higher pressures compared to neighboring zones. But pressure-based contamination controls need to be considered from the point of view of the product, process, and contamination control needs.
Doors, airlocks and interface walls also need to be considered as part of the entire pressure control scheme.
Inadequate design of door gap sizes, poor door configurations or uncontrollable door opening operations could adversely impact pressure relationships.
6. Choosing the Right Cleanroom Materials and Finishes
Walls, ceilings and floors must be designed considering the activities carried out within the facility.
General concerns include:
- Smooth and easily cleanable surfaces
- Minimal number of seams and ledges
- Ability to withstand cleaning chemicals
- Low generation of particles
- Right durability
- Maintenance
- Sealing of joints between walls and ceilings/floors
The aim is to provide surfaces that facilitate cleaning without being a source of unnecessary contamination.
7. Consider Doors, Pass Boxes and Other Interfaces
Small architectural features can also influence the functioning of the cleanroom. Doors must be consistent with the pressure strategy and cleaning needs. In accordance with the application, the following kinds of doors can be used:
- Flush cleanroom doors
- Hermetic doors
- Sliding doors
- Interlocked doors
- Automatic doors
- Vision-panel doors
The placement of pass boxes and transfer systems should also be based on the material flow requirements. Door interlocks and warnings systems may be introduced where the simultaneous opening of the doors may lead to problems.
8. Cleaning and Maintenance Planning
It is important that the cleanroom functions well not only right after construction but during its whole lifetime.
Thus, in order to design an efficient GMP cleanroom, the following issues should be considered:
- Equipment access
- Filter replacement
- HVAC maintenance
- Cleanability
- Draining, if necessary
- Service access
- Inspection access
- Replacement of the worn-out finish
Proper maintenance planning will help to avoid unnecessary shutdowns and keep the critical areas untouched.
9. Include Qualification From the Beginning
Qualification should not be regarded as an additional process to be performed after completion.
For clean rooms and clean air devices, typical qualification actions include filter integrity test, air flow measurement, pressure differential test, air flow visualization, temperature and humidity test, recovery test and particle classification depending on design and application.
Therefore, design documentation must contain measurable criteria which could be subsequently verified during qualification.
10. Design for Compliance
The GMP facility design should be based on the appropriate regulatory expectations and not on the compliance efforts after building is completed.
Depending on the particular facility and market, design should be done taking into consideration:
- GMPs
- ISO 14644 for clean rooms
- Relevant national regulations
- Requirements for sterile manufacturing
- Quality risk management principles
- Facility specific procedures and specifications
In case of sterile pharmaceutical manufacturing, according to the current WHO guidelines, there is clear distinction between clean room qualification and regular environmental monitoring.
Conclusion
Good cleanroom design begins with contamination control and involves every aspect of the facility – from room zoning and personnel movement through HVAC performance and pressure differentials.
The best design is not always the most complex design. The best design is the one that fits the process, mitigates risks and is capable of being run, cleaned and maintained effectively.
Using good GMP cleanroom design principles during the facility planning process will help pharmaceutical manufacturers build cleanrooms that enable efficient manufacture.